
Basement Finishing & Remodeling in Walnut Grove
Give the space downstairs a real job, whether that's a playroom, an office or a guest bedroom, with each part of the finish priced on its own so you can choose.
Describe the space downstairs at (000) 000-0000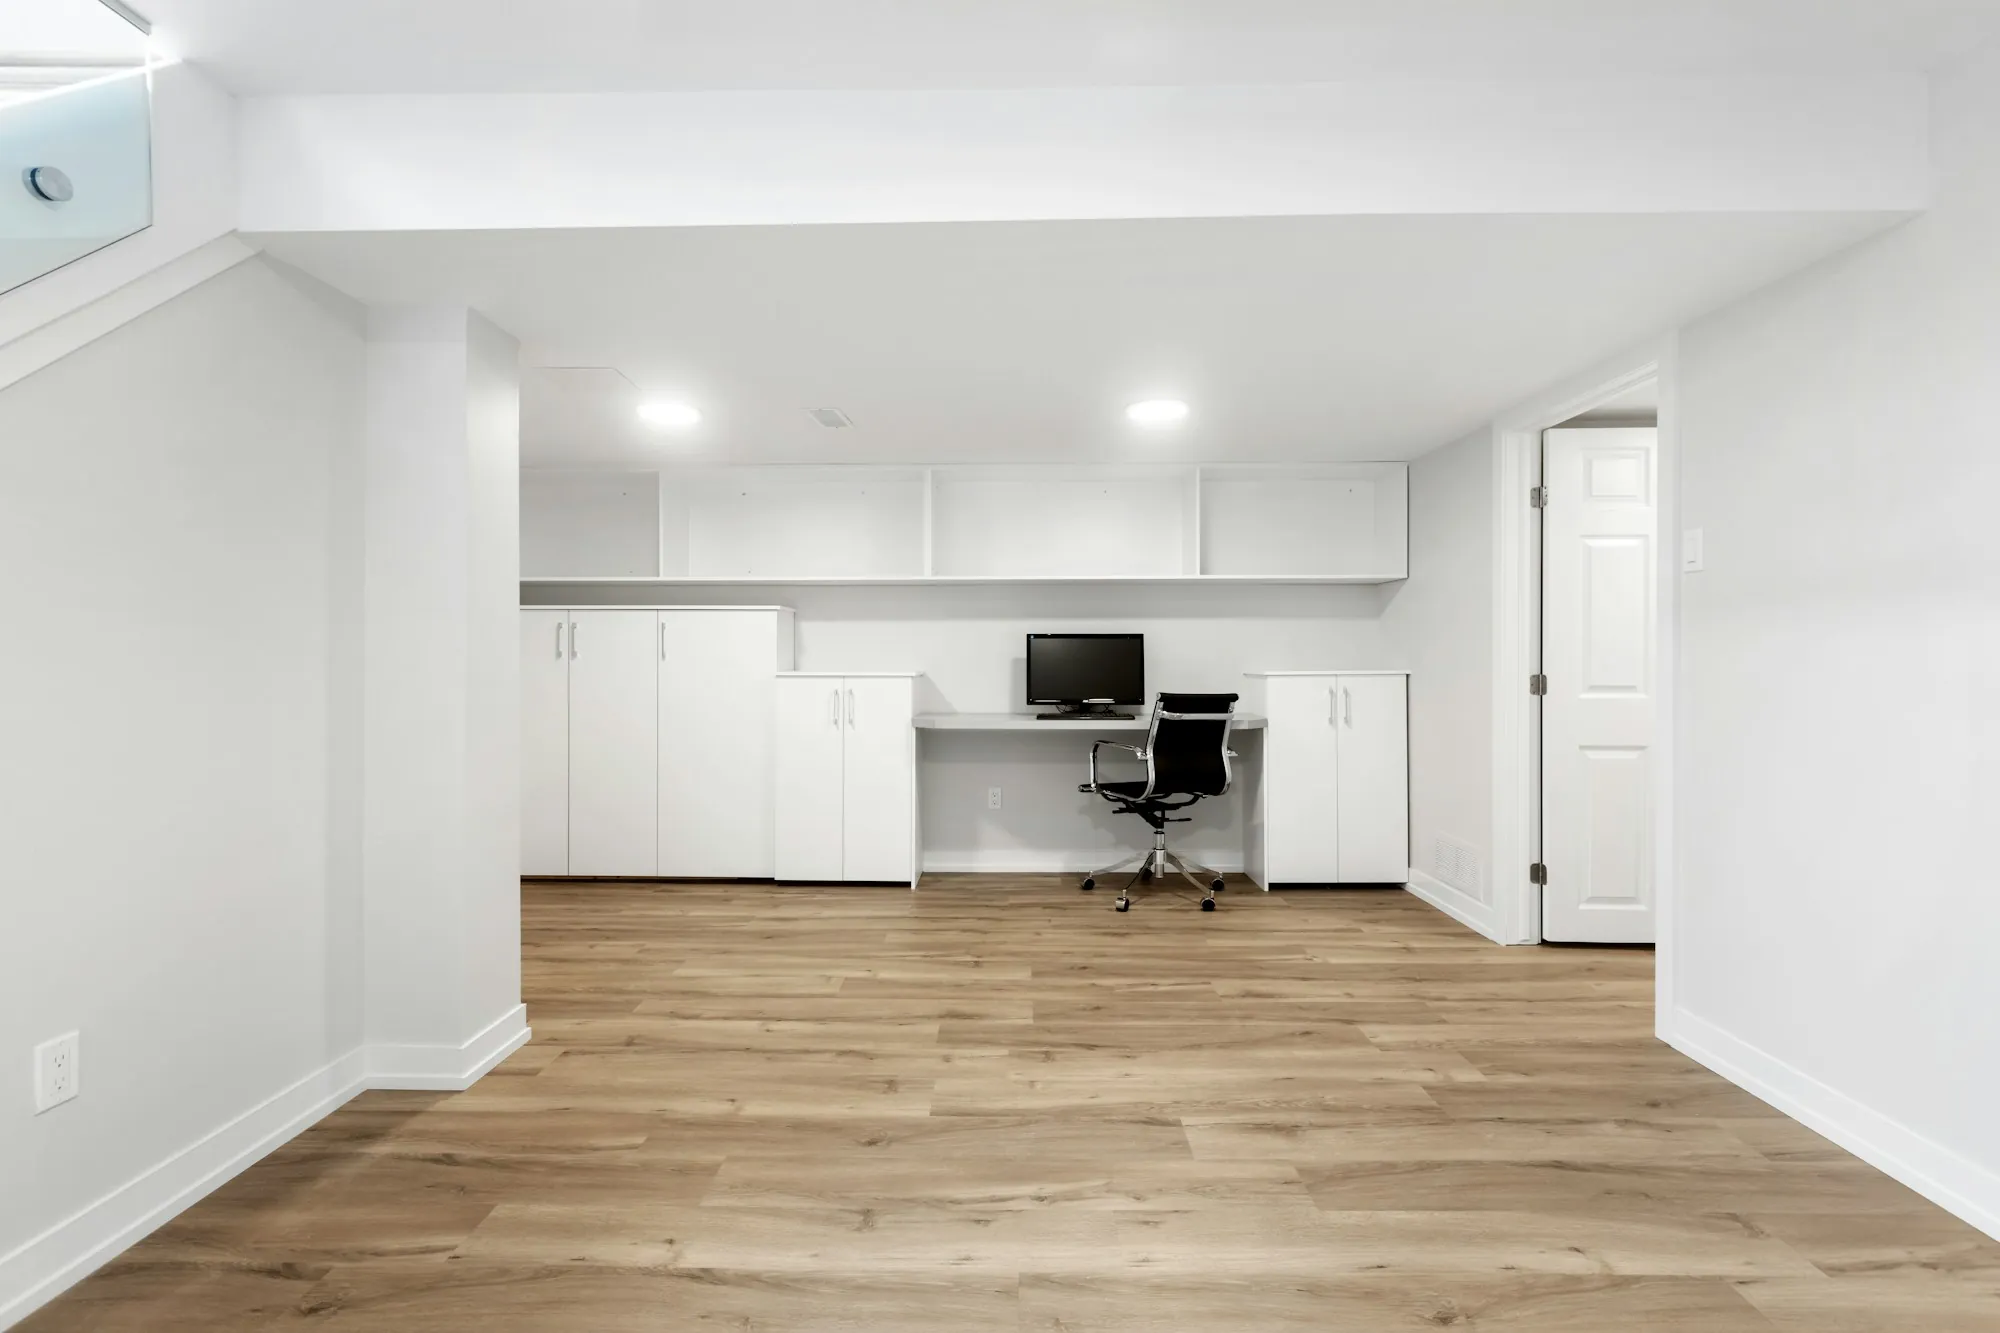
What a Finished Basement Is Made Of
A basement finish is a stack of separate decisions: how the walls are framed and insulated, whether a bathroom goes in, what finish goes underfoot and how the ceiling is handled. Each one changes the price, and each appears on its own in your estimate.
Before any of it, the slab and foundation walls get checked for dampness. Finishing over a wet wall just hides trouble you'll pay for later.
What the Work Includes
-
Framing and Insulation
New walls framed and insulated against the foundation, with drywall, trim and paint to finish them, so the space feels like part of the house above.
-
A Bathroom If You Want One
A full or half bath downstairs. Where it goes matters, because the farther it sits from the existing drain line, the more the plumbing work adds to the price.
-
Lighting and Outlets
Recessed lights, switches and outlets laid out for how you plan to use the room, installed as part of the basement scope rather than as an afterthought.
-
Bedroom Rules
A room meant for sleeping is planned around code from the first sketch: an escape route sized to the rules, adequate headroom and smoke alarms where they're required.
How a Basement Job Runs
-
Moisture Check
We look at the slab and foundation walls for signs of water first. If something turns up, you'll know about it and what it means before anything is framed.
-
Layout and Priced Scope
We map out the rooms, the bathroom location and the lighting with you, then hand over the itemized scope so you can adjust the plan to the budget.
-
Build and Inspect
Walls go up and the rough-in work is inspected before anything is closed in. Drywall, finishes and paint follow, all on the dated schedule you saw before the start.
Asked About Basements
-
Can the basement include a bedroom?
Usually, provided the room is built to code. That means a second exit big enough to climb through, most often an egress window or a door, plus a ceiling tall enough to meet the rules and smoke alarms. The exact figures come from your building department.
-
What raises the cost of a basement finish most?
Adding a bathroom, especially one far from the existing drain lines, is usually the biggest single item. After that come the size of the space, any moisture issue that must be dealt with first and the finishes you pick.
Wondering What the Basement Could Become?
Tell us what the space is like now and how you'd want to use it. We'll talk through which parts of the finish matter most for that use and which ones drive the price.
Talk basement plans with us at (000) 000-0000