
Walnut Grove Home Remodeling With a Price on Every Part
Basement finishes, kitchens, baths and whole-home renovations for homeowners in Walnut Grove, Loganville, Monroe and Social Circle, each split into separately priced parts you can keep, swap or drop before work starts.
Separate the must-haves from the nice-to-haves: (000) 000-0000Our other towns
- Loganville
- Monroe
- Social Circle
- Between
A year of coverage
The work we hand back to you comes with a one-year warranty.
What You Can See Before Saying Yes
-
Priced one by one
Tear-out, cabinetry, tile and paint are priced individually, so you see what each choice adds.
-
Time to read it
You get the written scope and price to study at home before agreeing to a start date.
-
A single contact
One project manager fields your questions from the first walkthrough until the last room is handed back.
-
Dust kept in its room
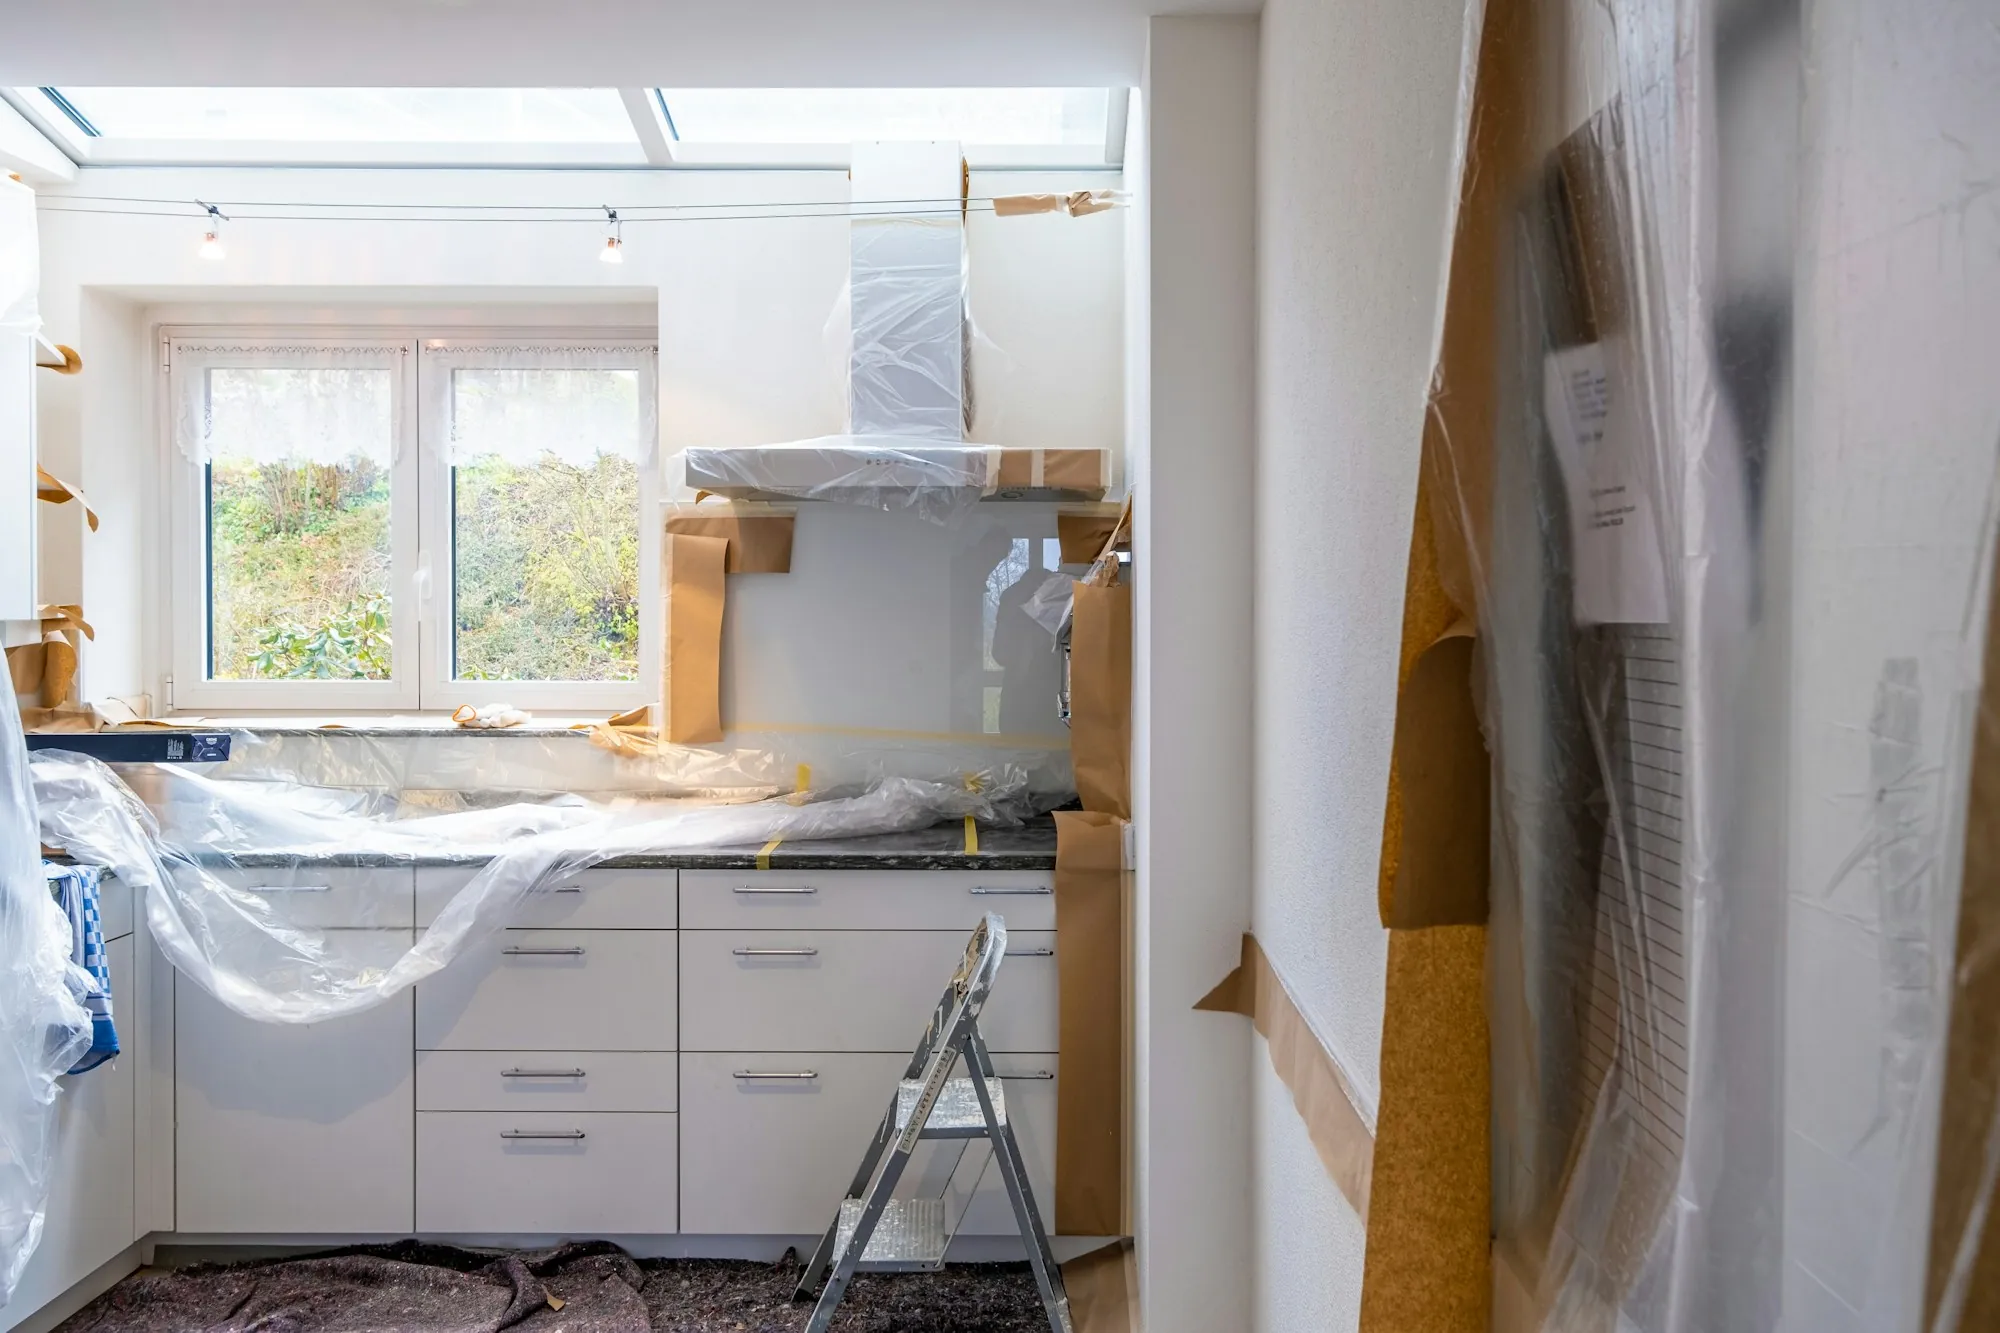
Floors are covered, the work area is sealed with plastic and the mess goes out daily.
Pick a Project, See Its Parts
Basement finishes and whole-home renovations involve the most separate parts to price, and kitchens and baths follow close behind. Painting, additions and ADUs are broken down just as carefully.
-
Whole-Home Renovations
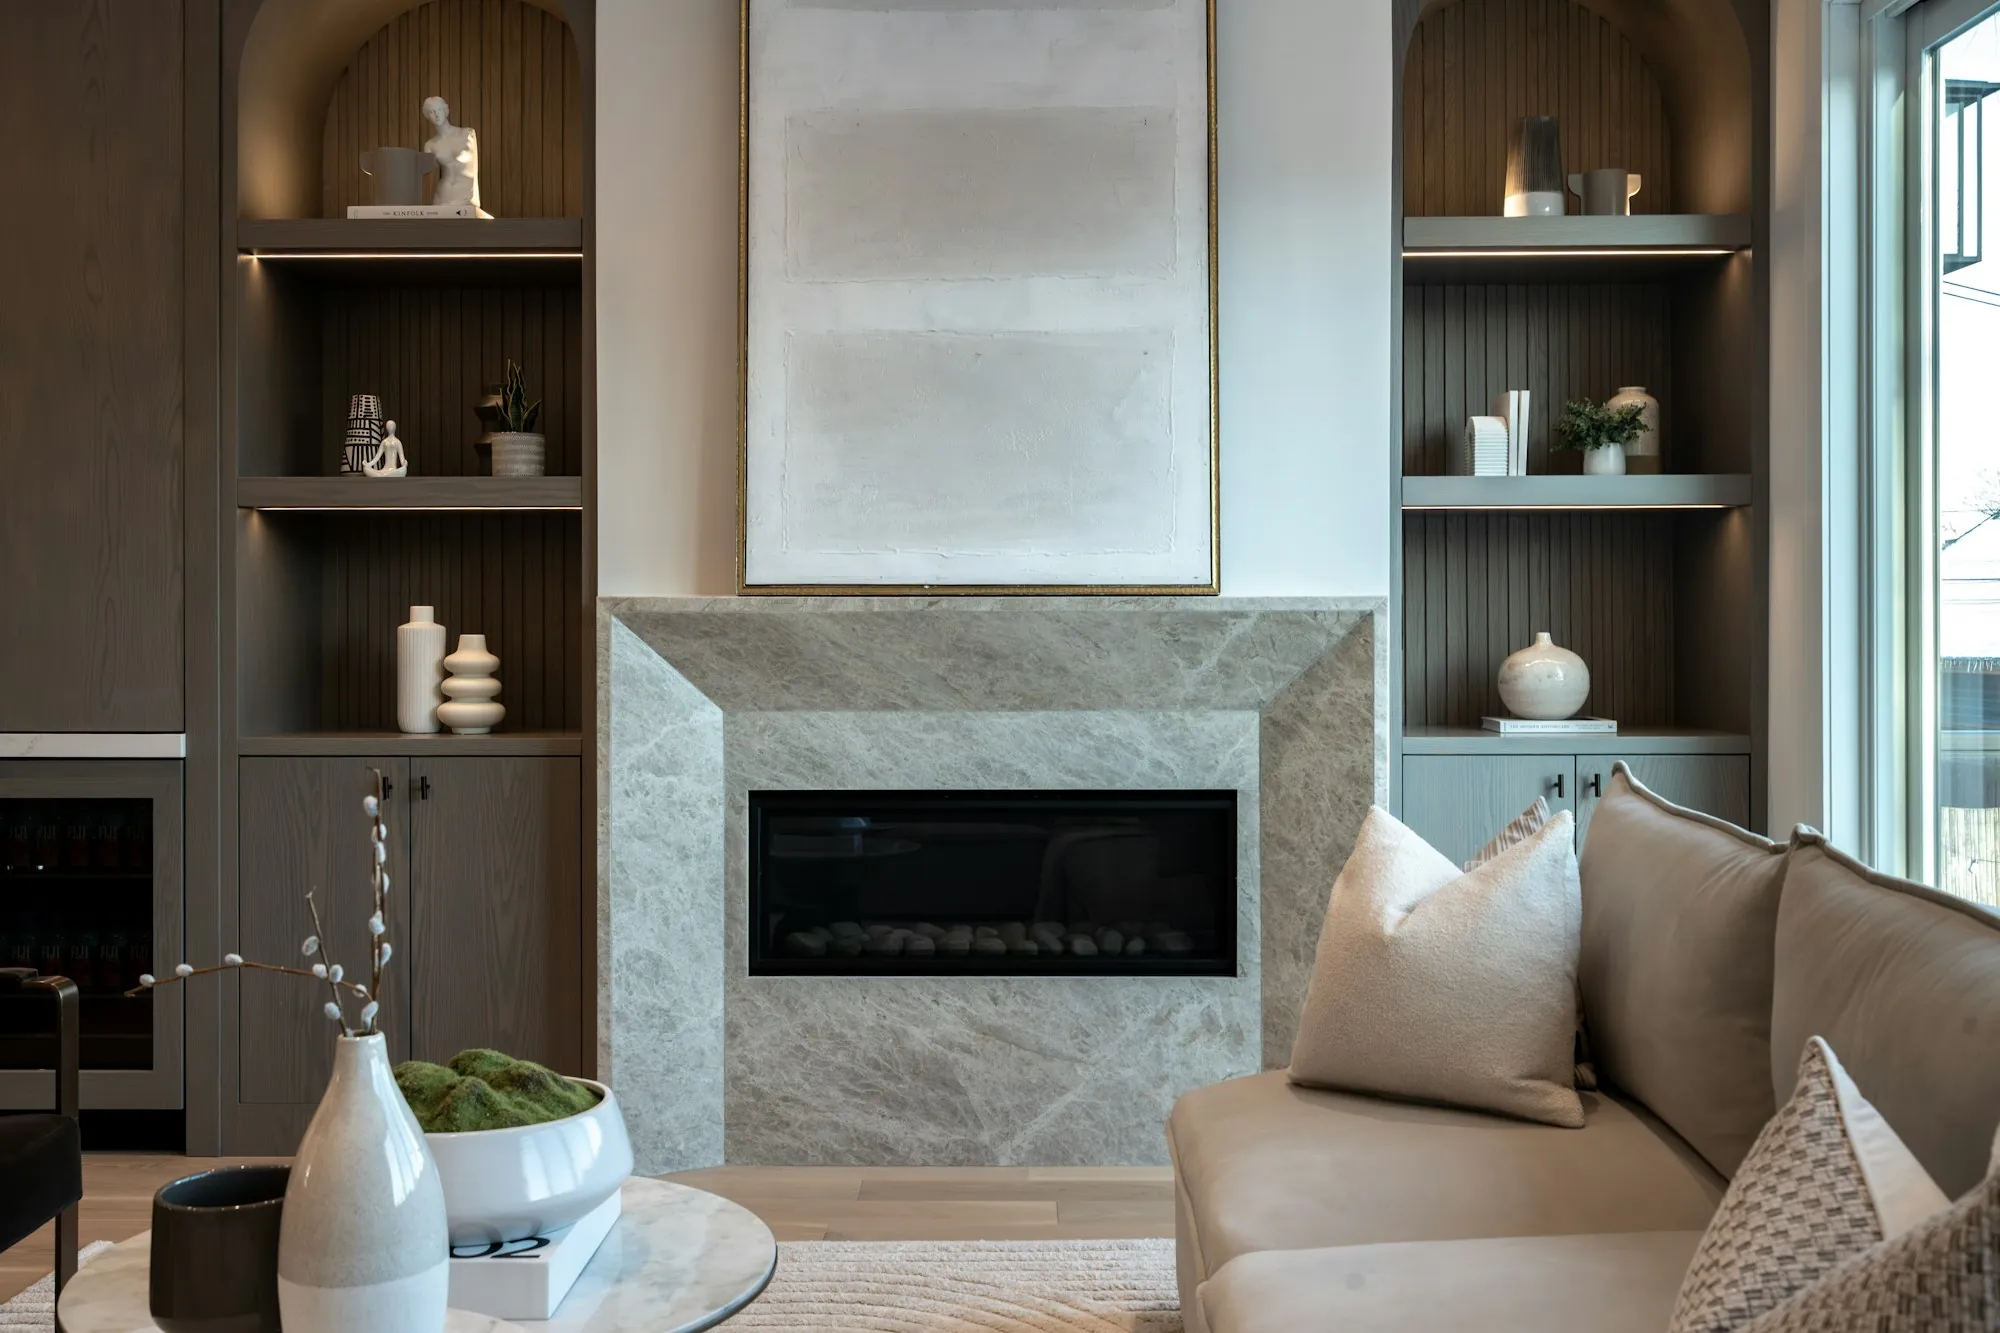
A renovation touching many rooms at once, with each room and each trade priced on its own so your budget goes where you choose.
-
Basement Finishing & Remodeling
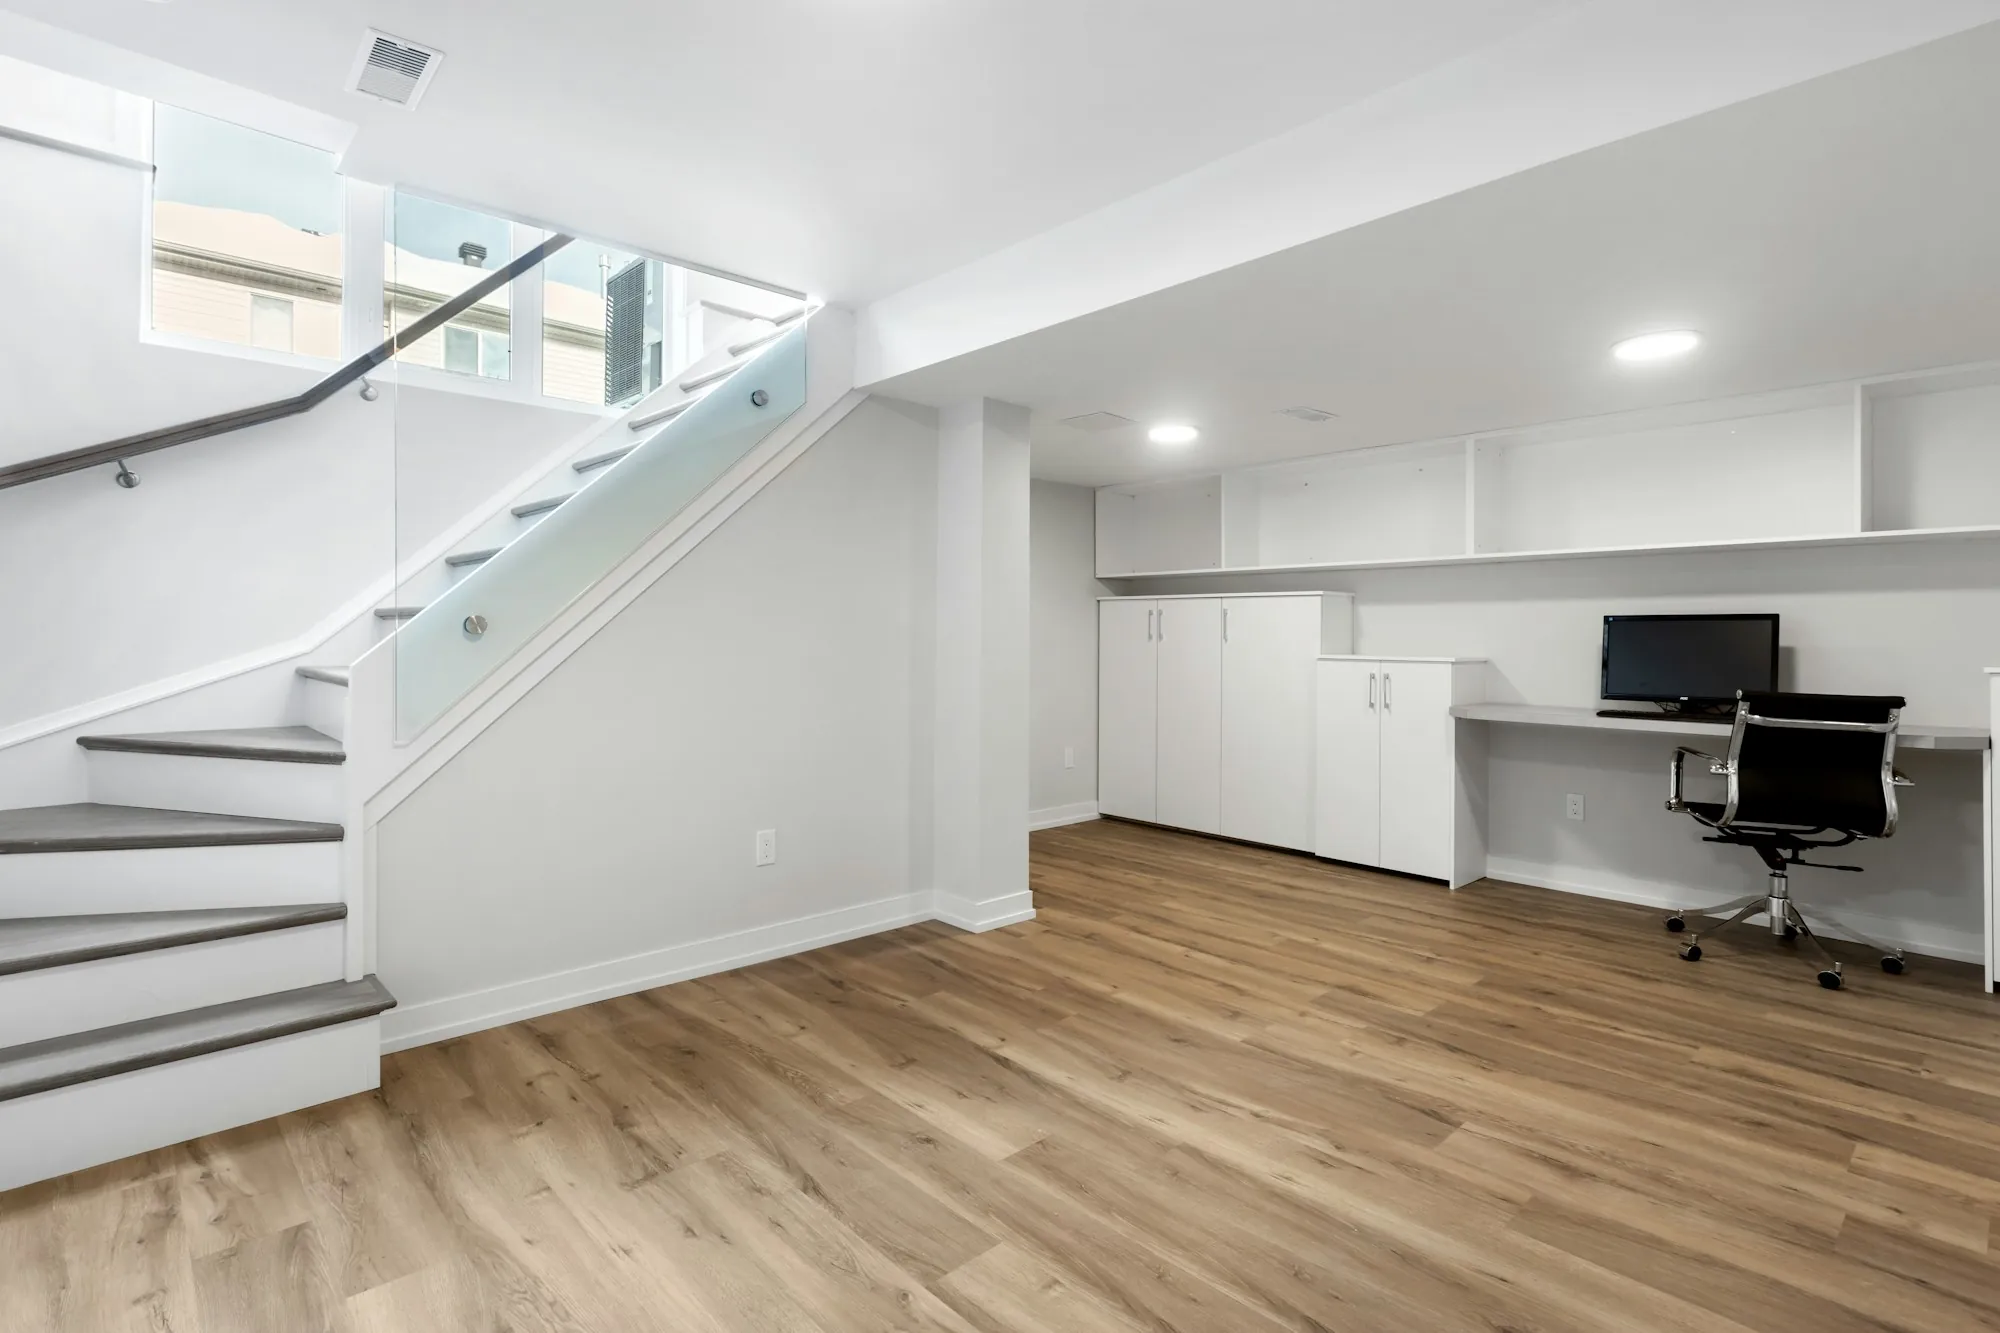
Bare concrete turned into a family room, guest suite, office or bedroom, with framing, finishes and any bathroom priced as separate parts.
-
Bathroom Remodeling
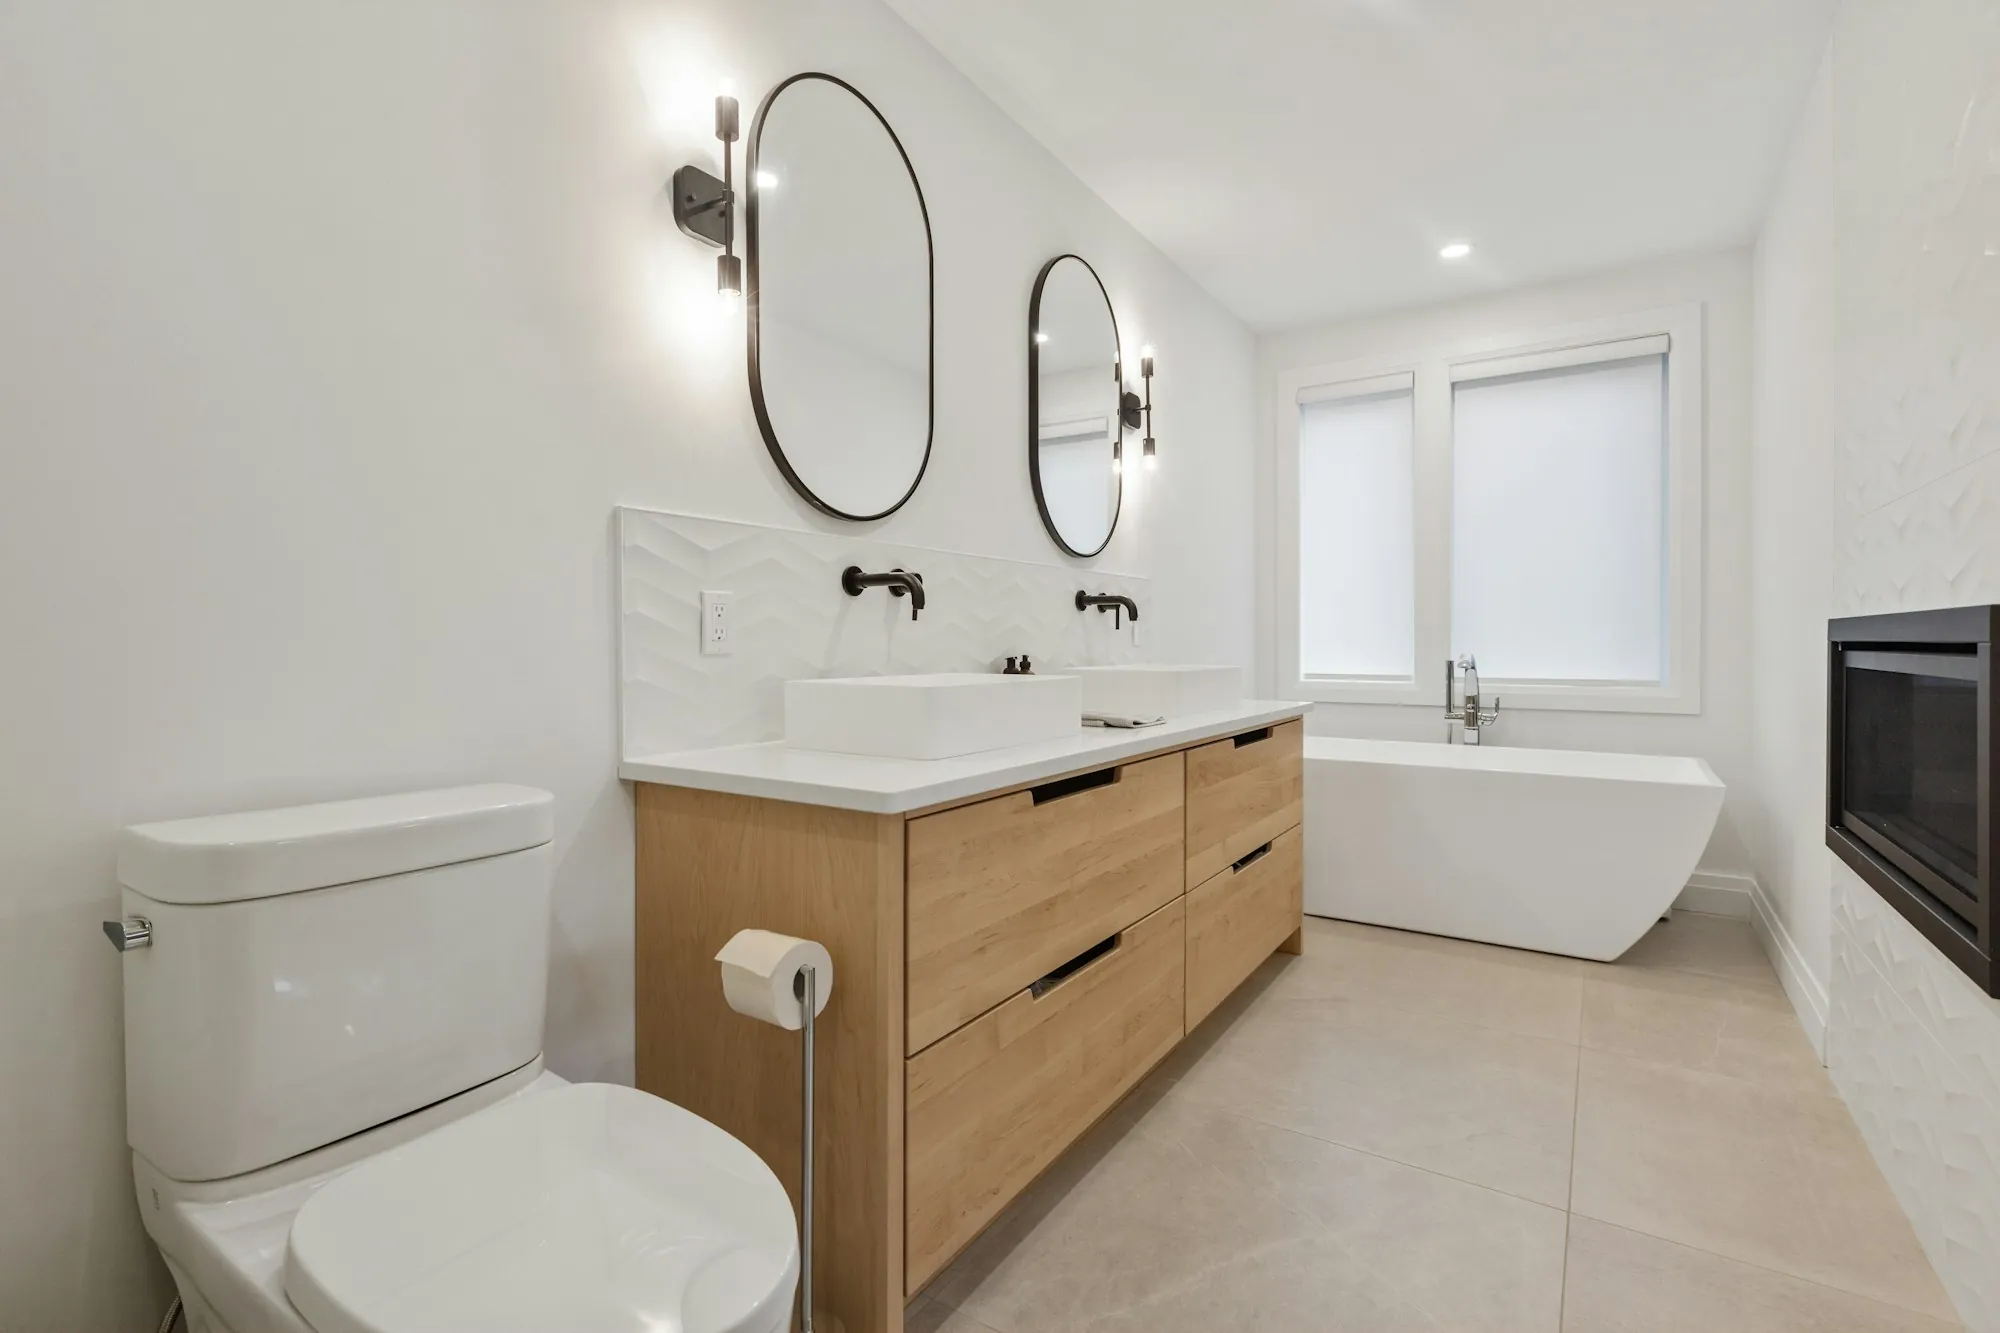
Hall, guest and primary baths, from a vanity and tile refresh to a full gut, with every fixture and finish priced separately.
-
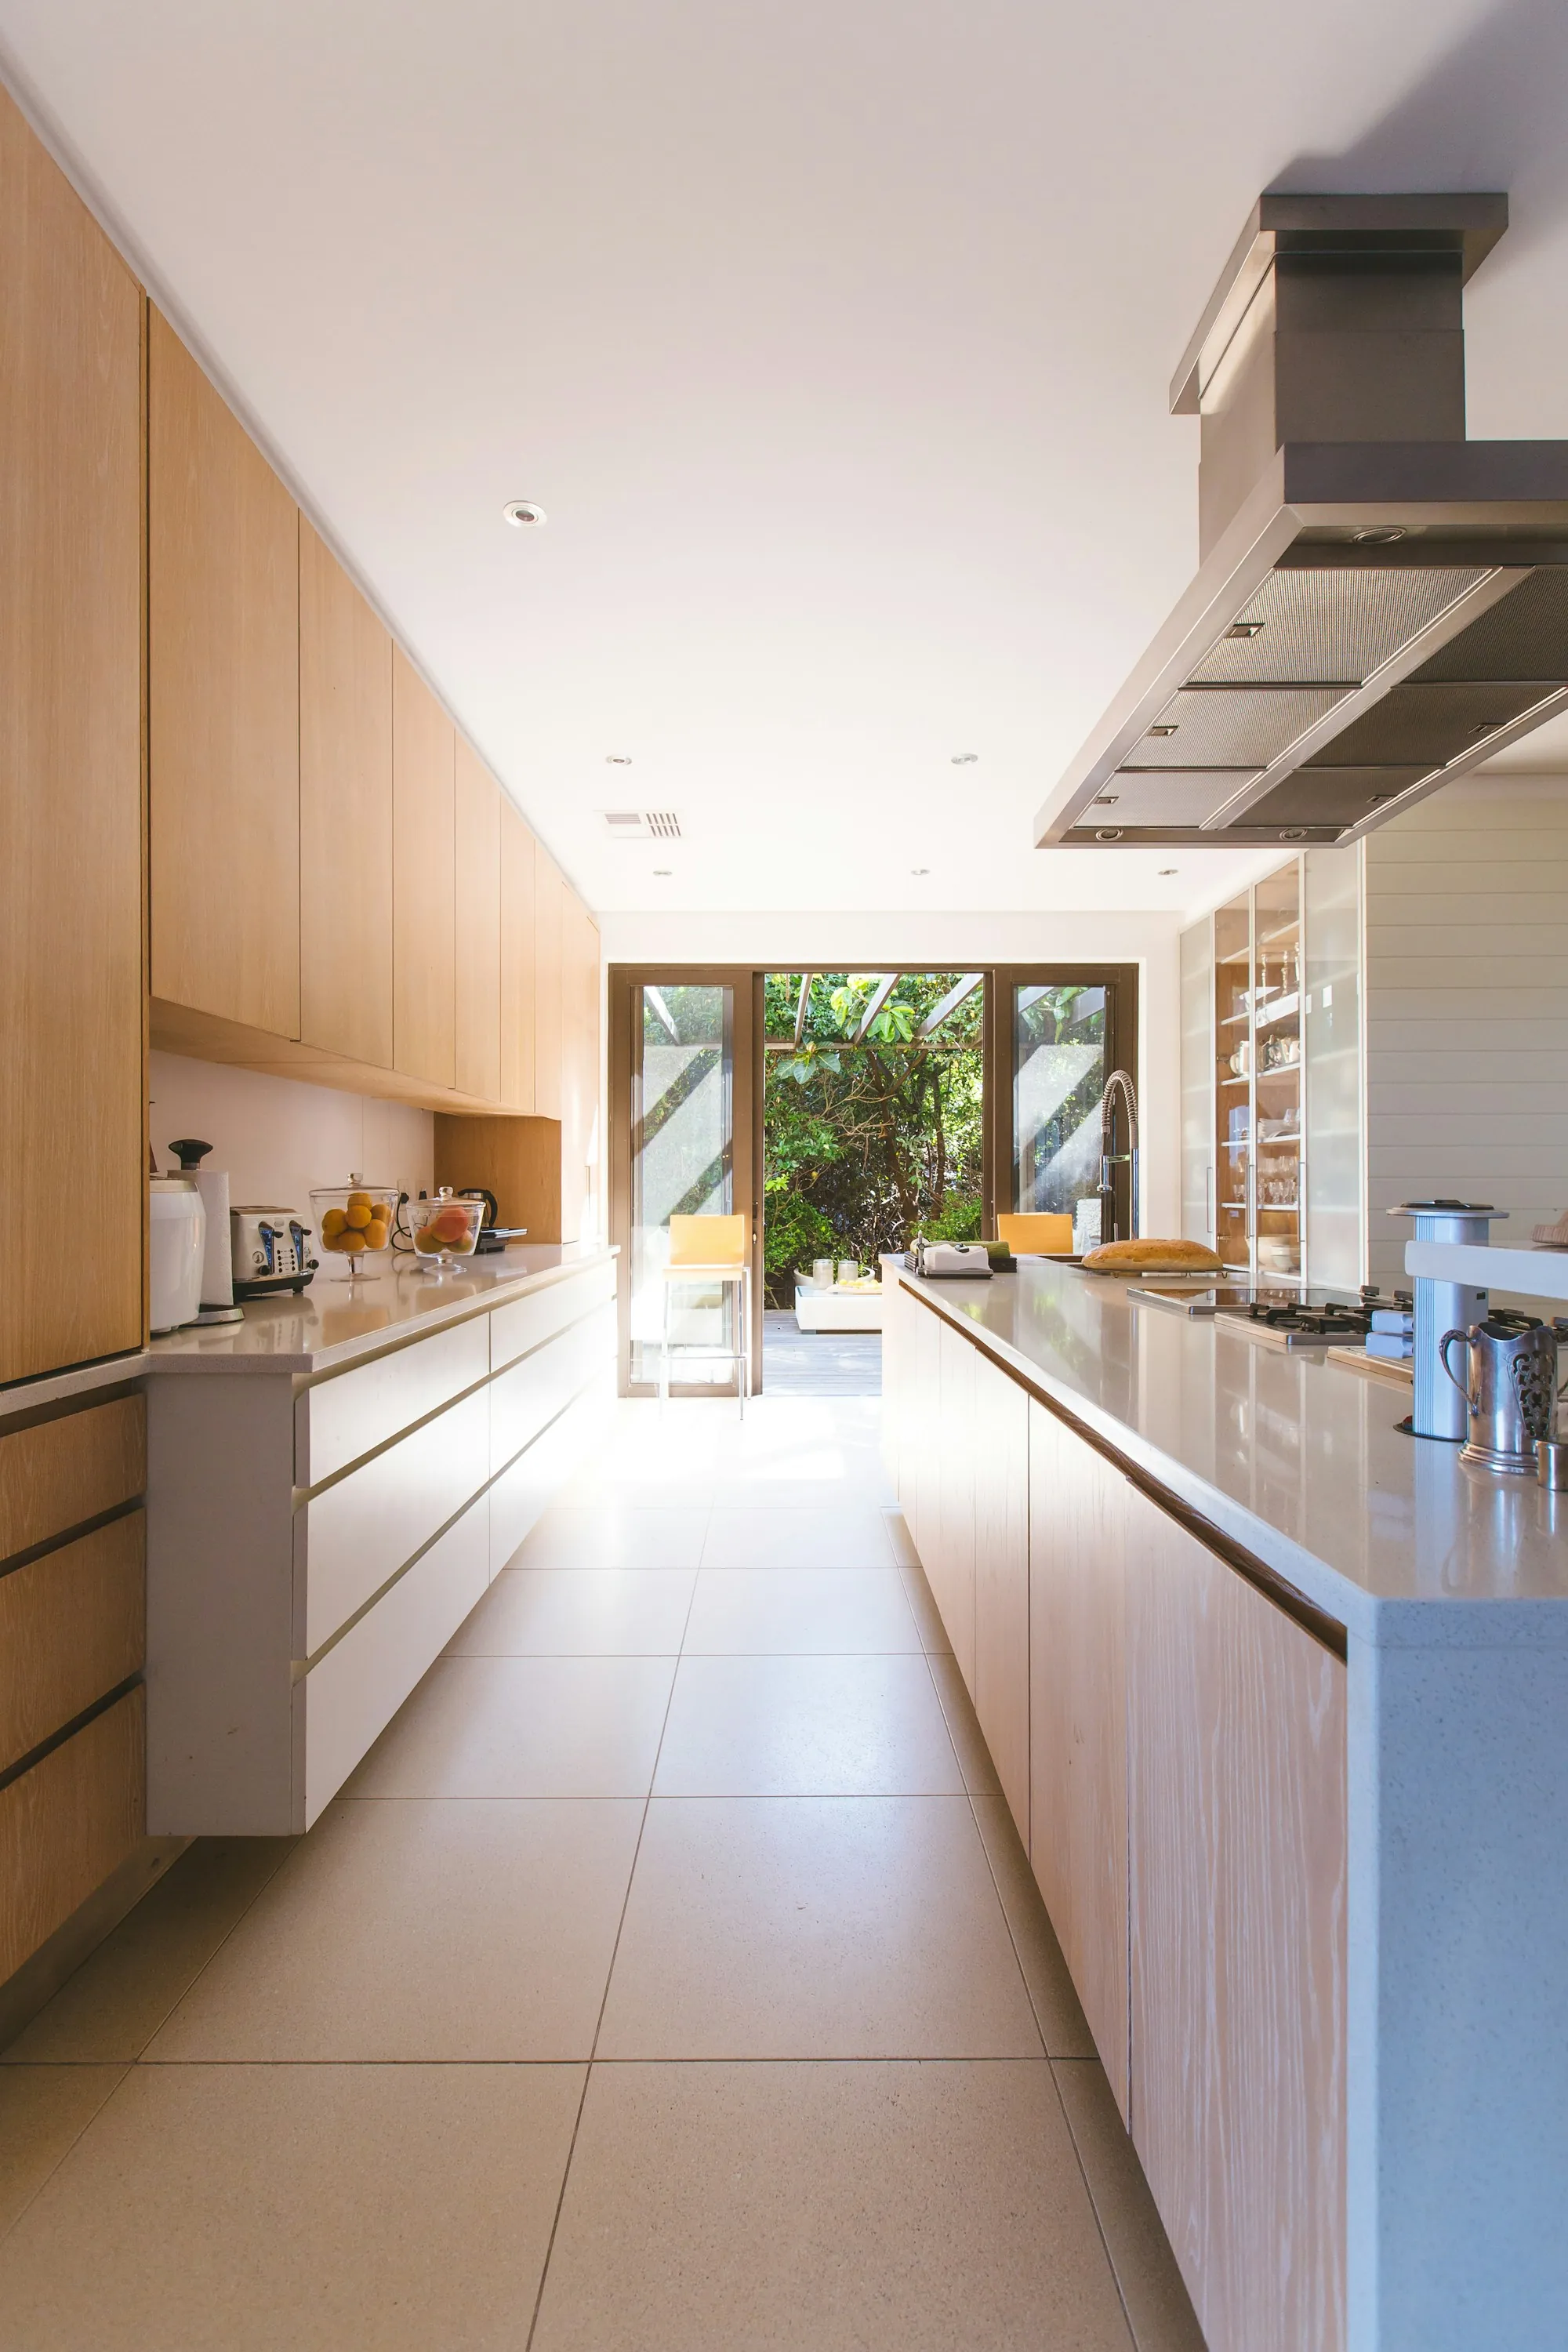
Kitchen Remodeling
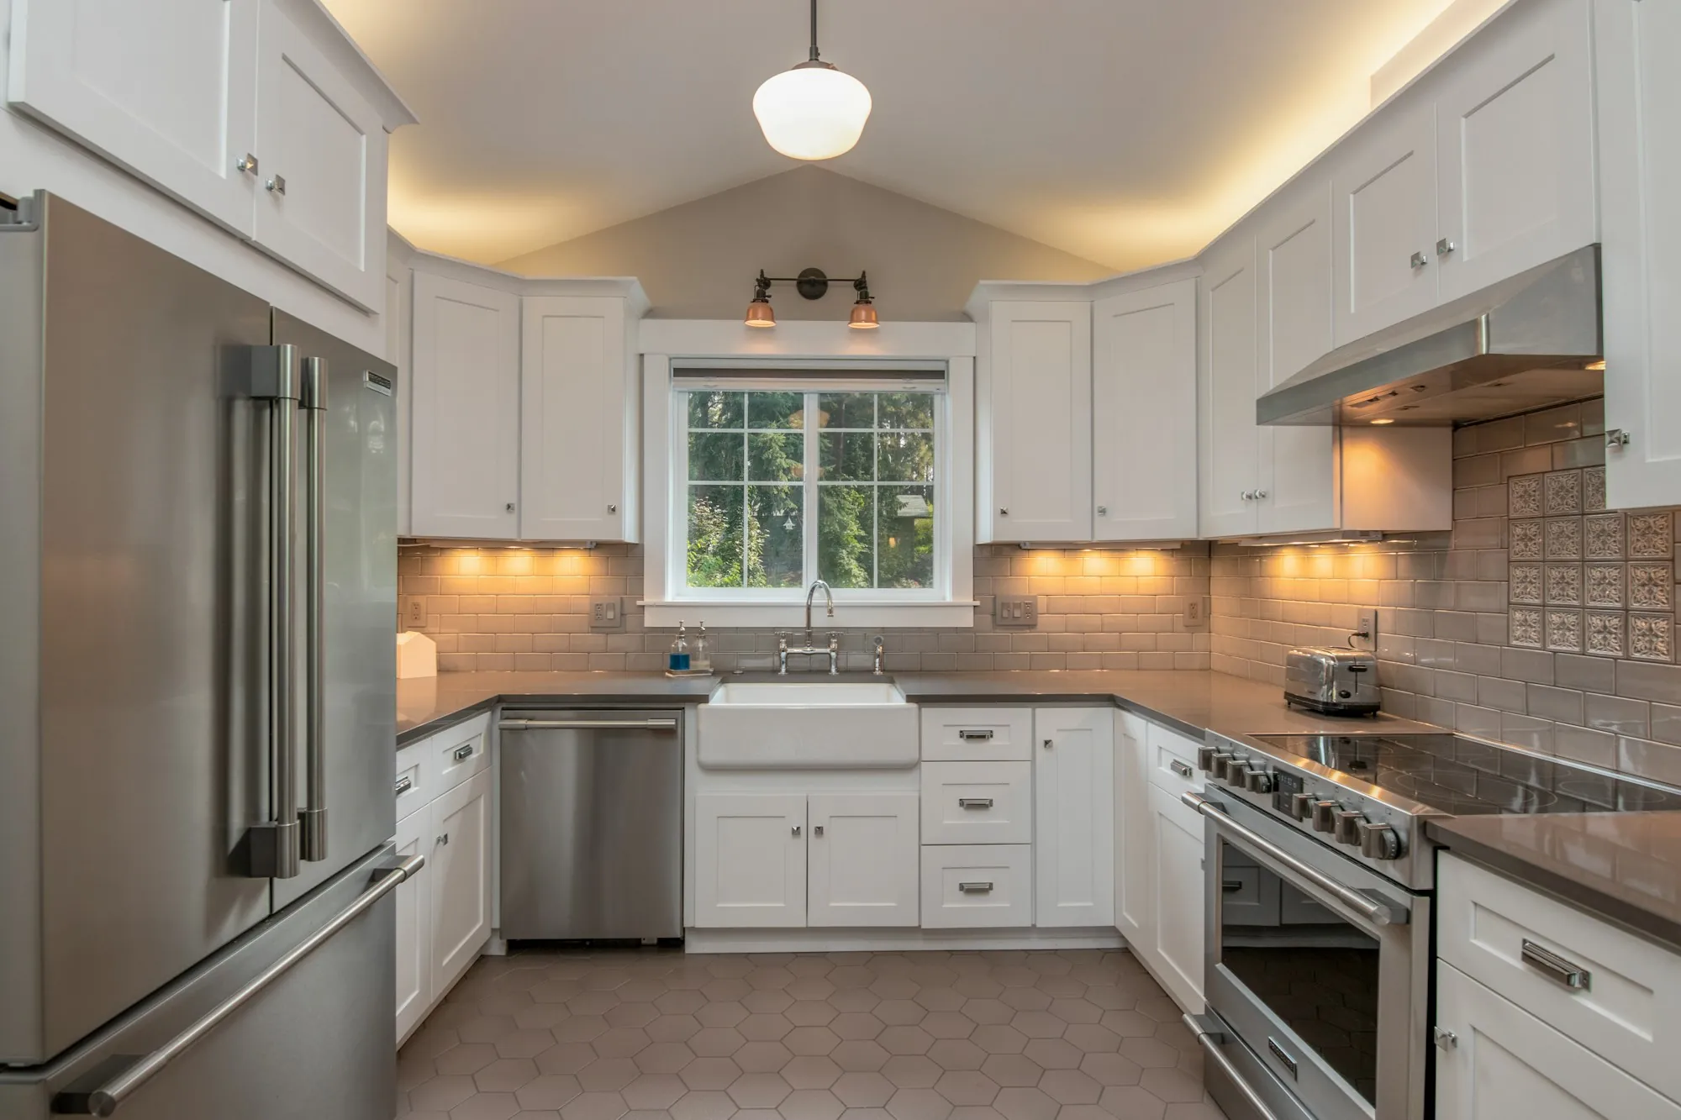
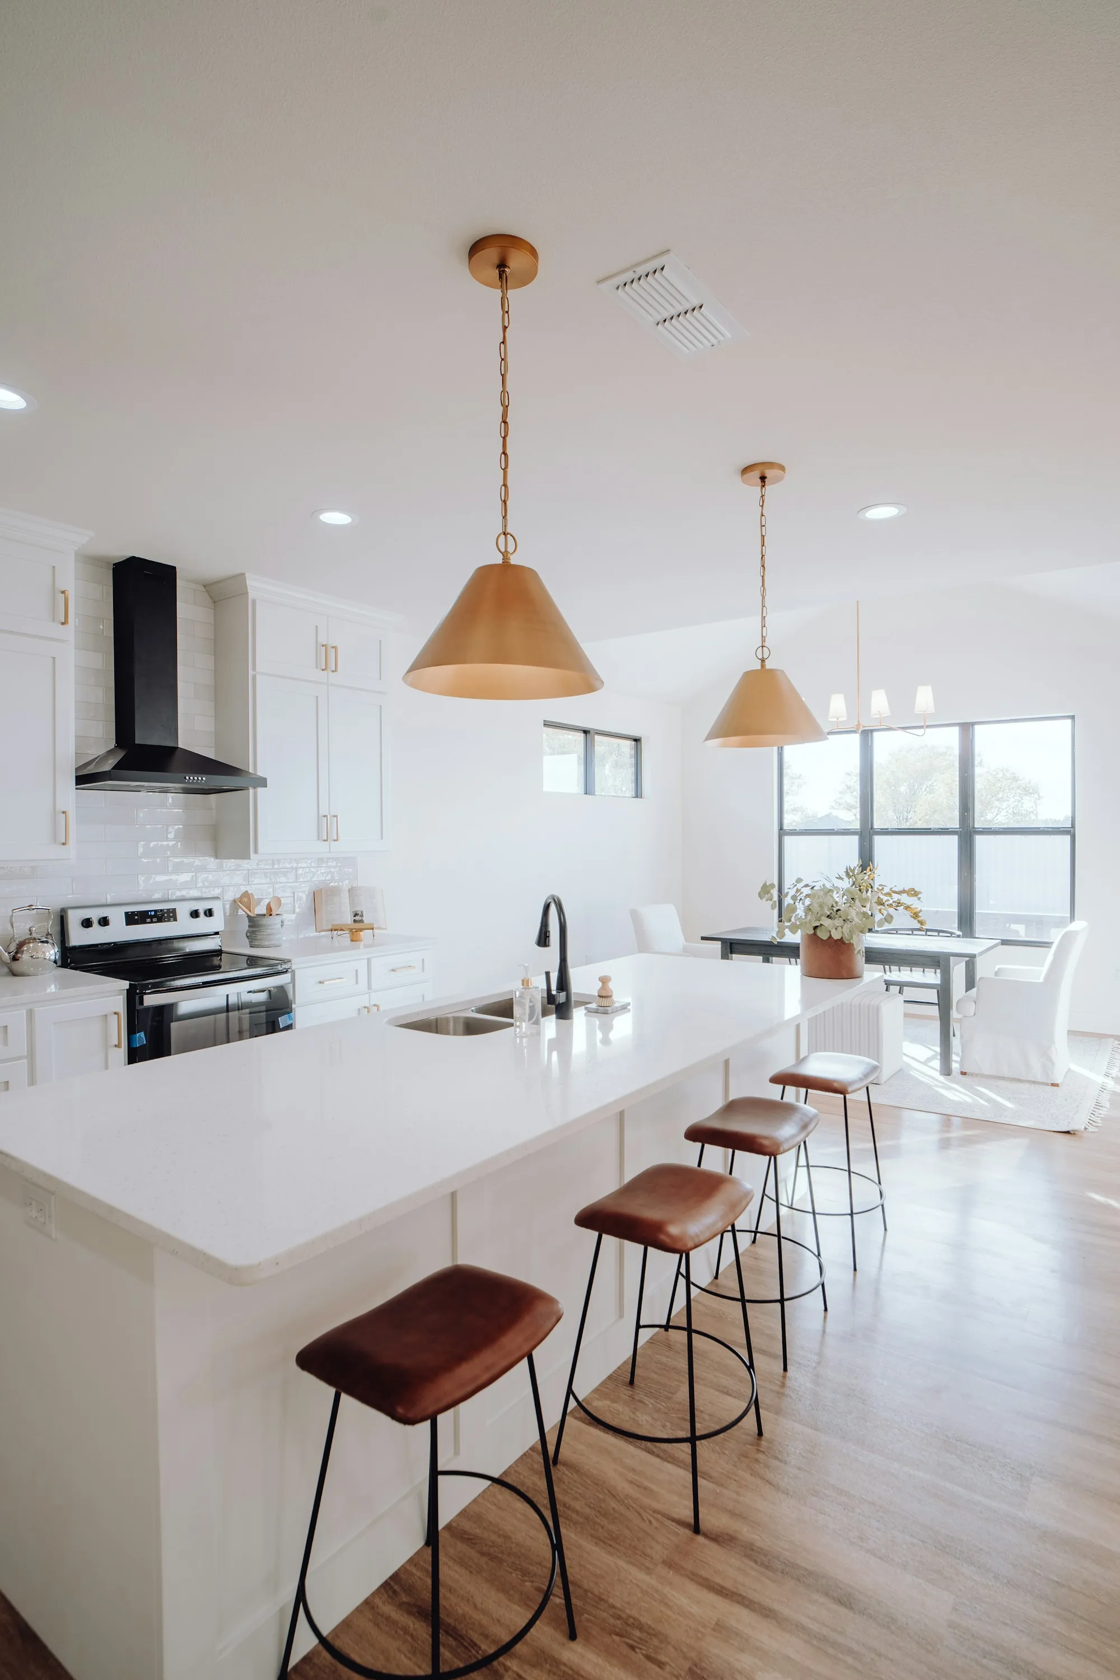
Cabinets, counters, lighting and layout changes, priced part by part so you can see what an island or a moved sink adds.
-
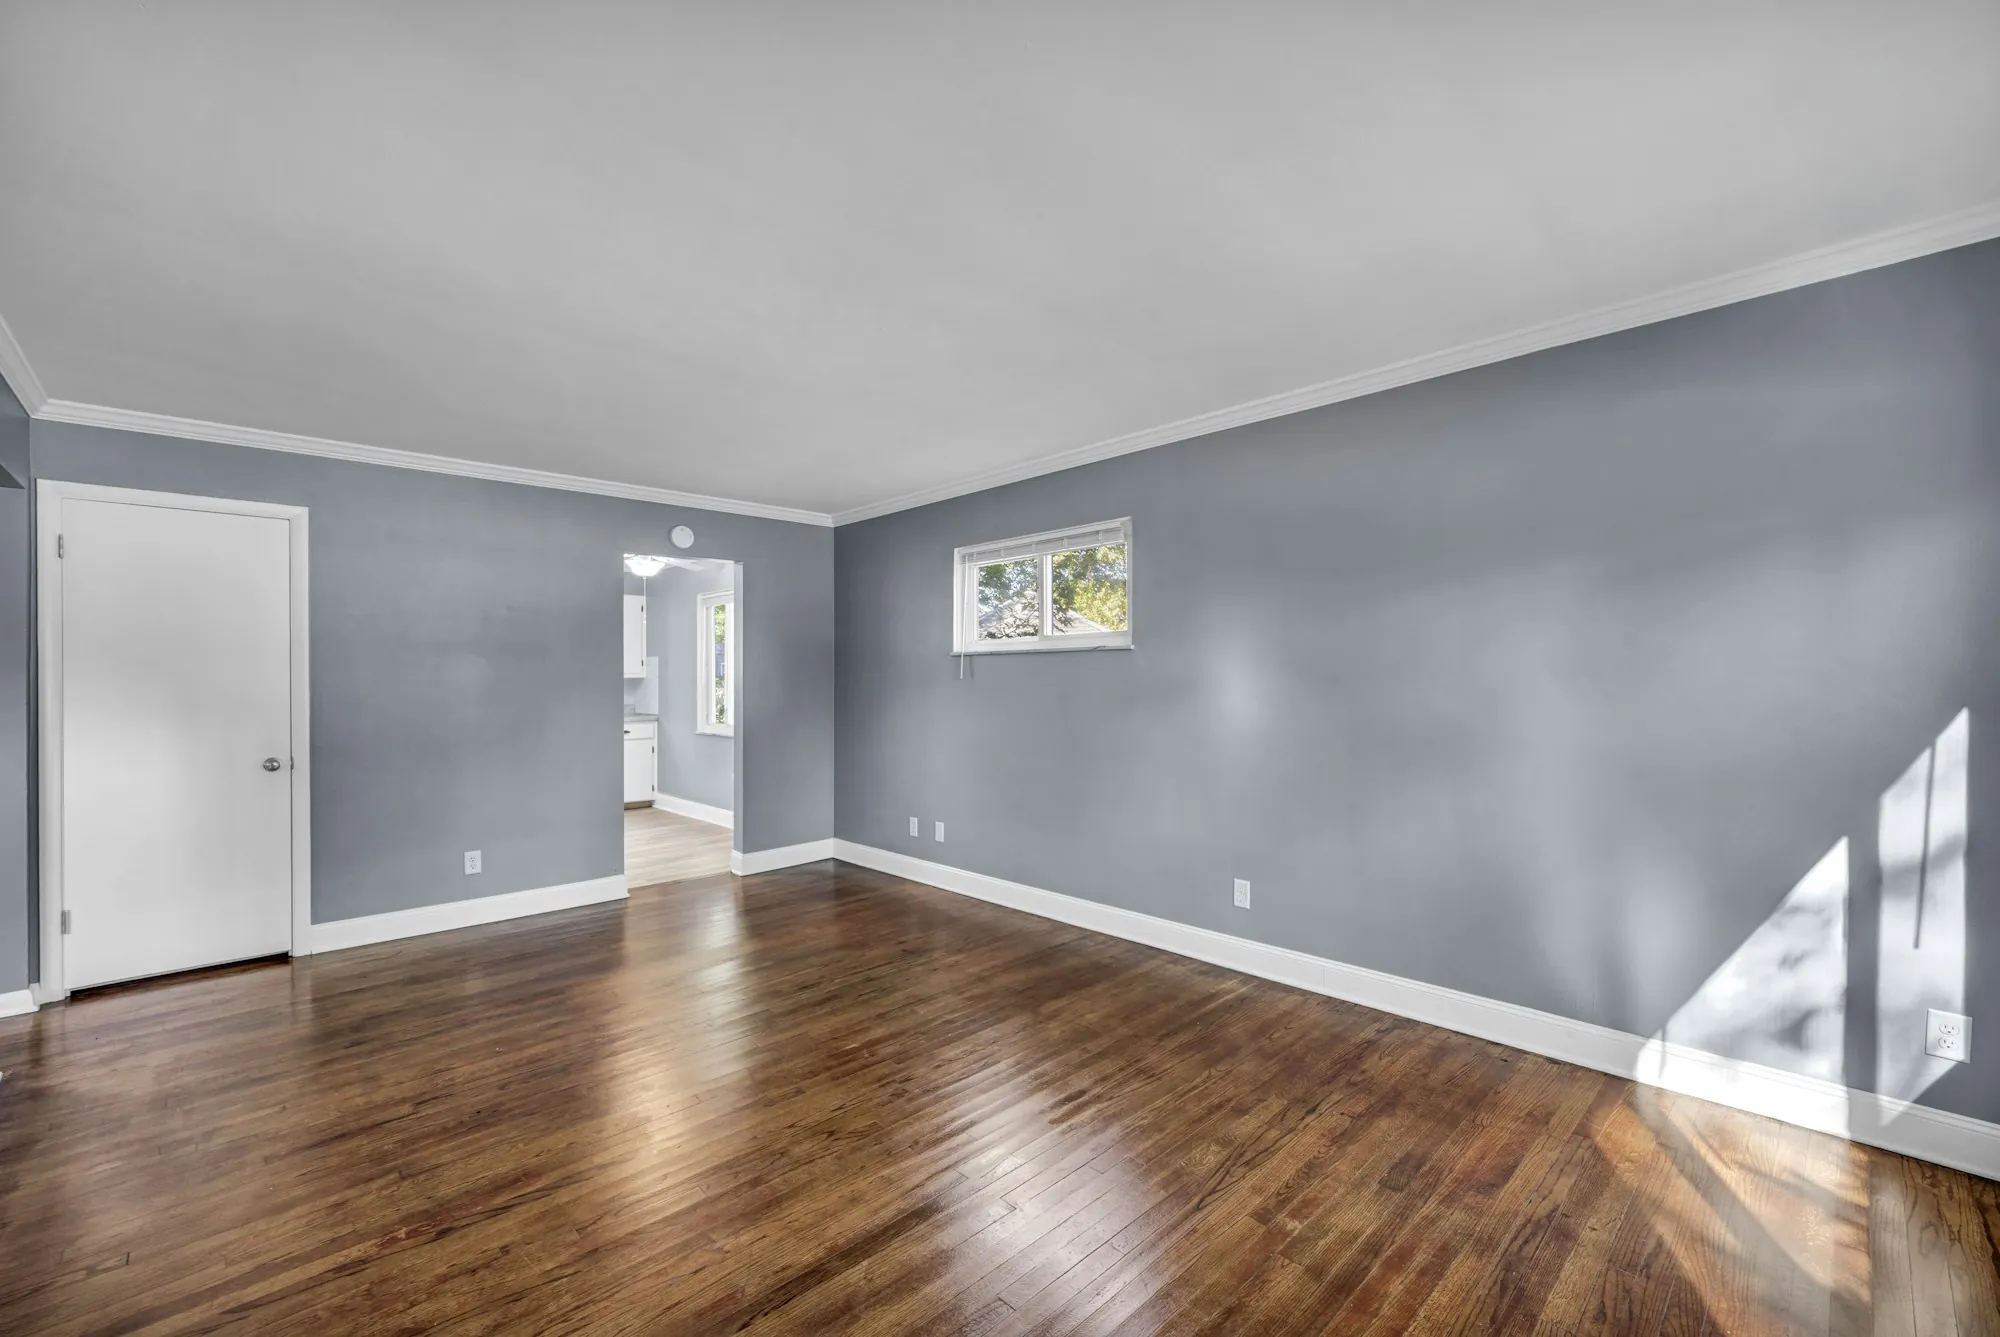
Interior & Exterior Painting
Fresh paint inside or out, with the prep work listed apart from the paint so you can see what a lasting finish really costs.
-
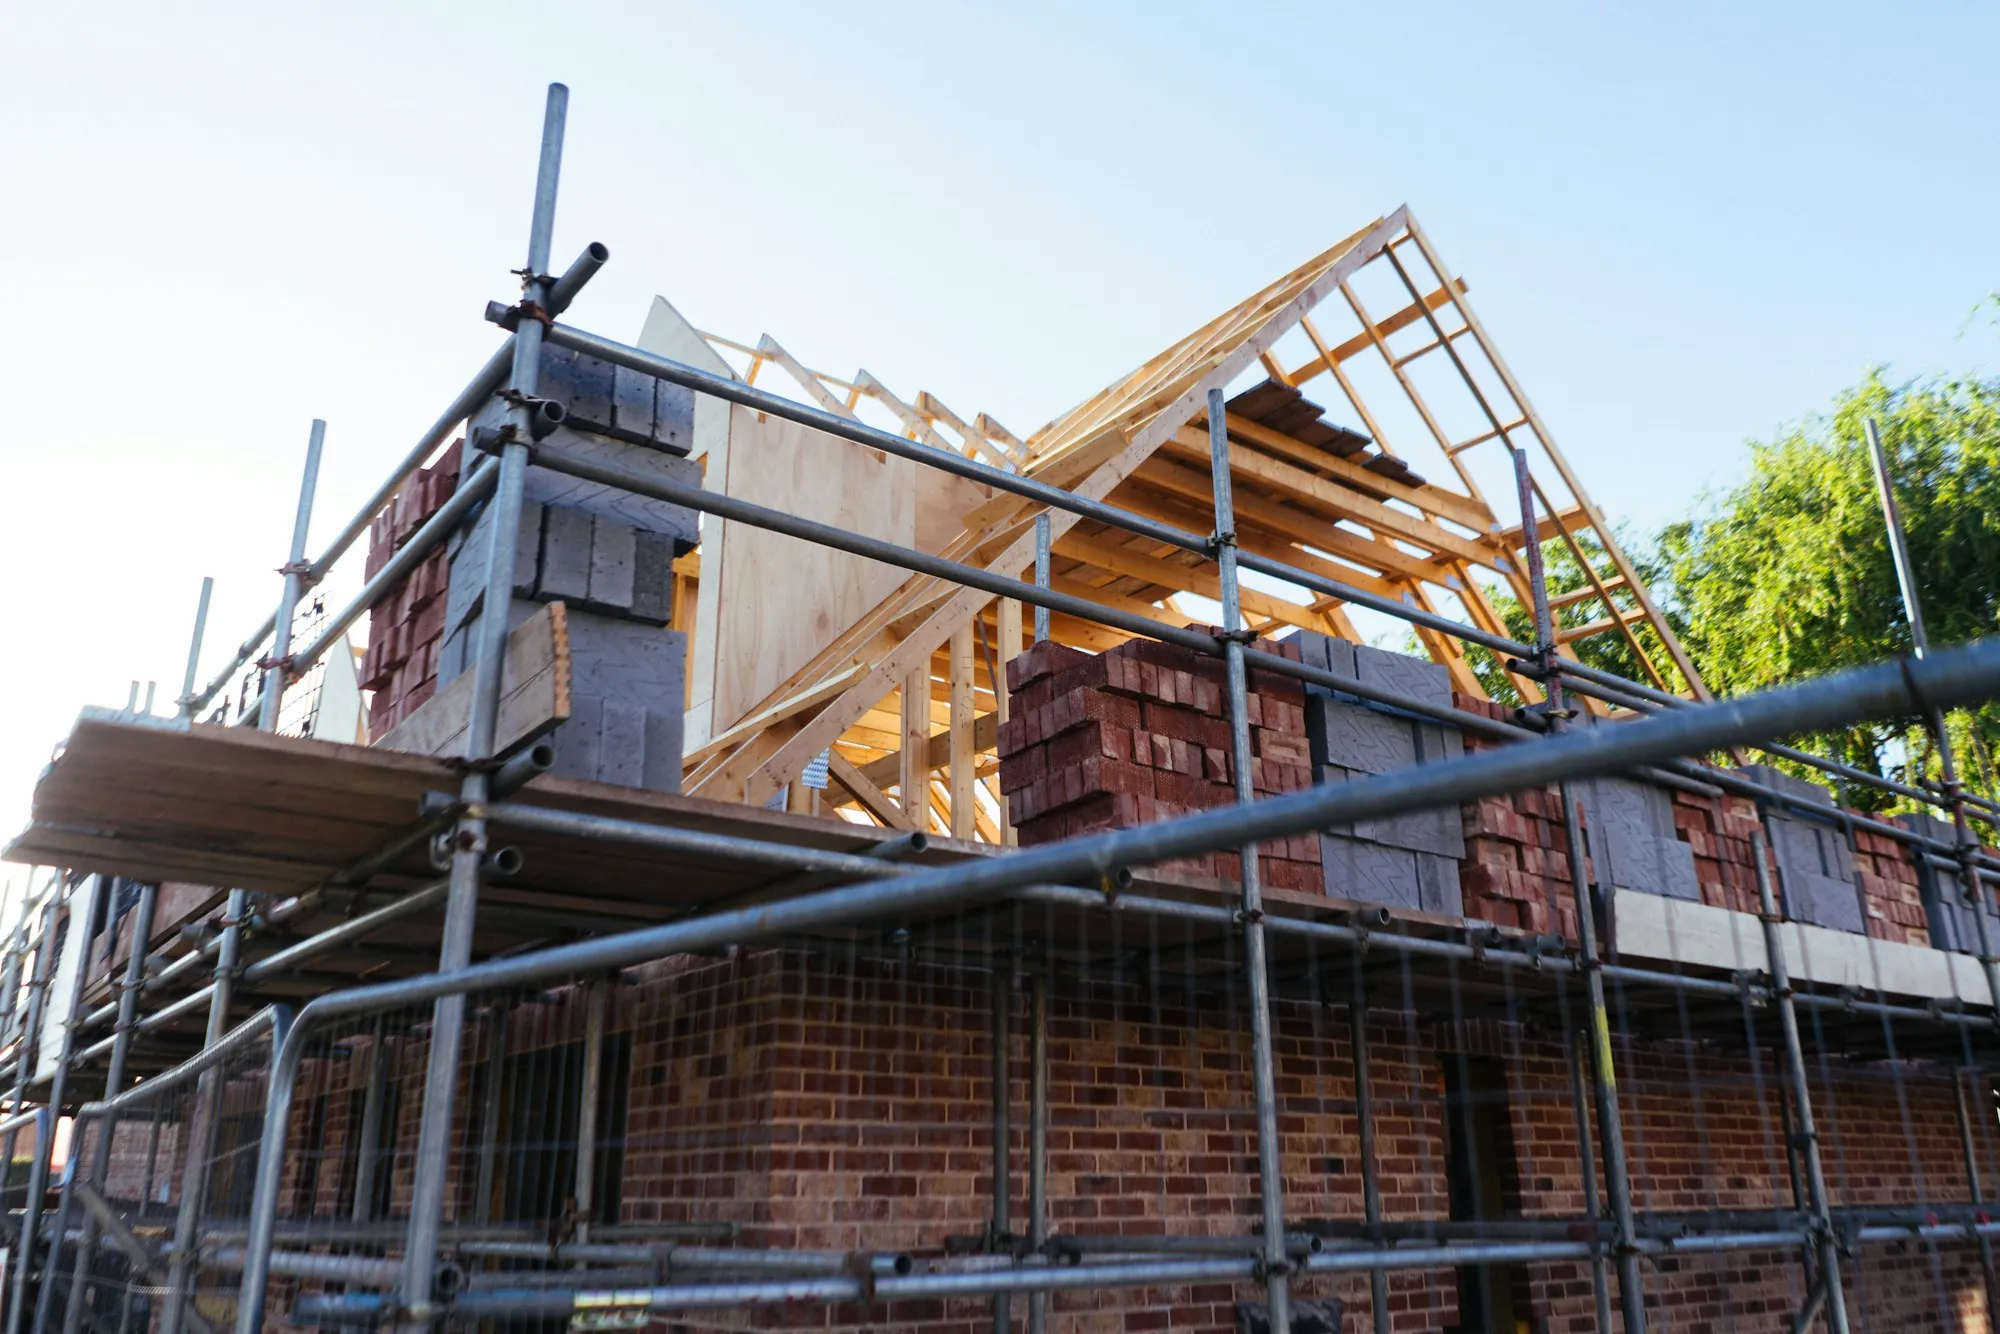
Home Additions
Extra bedrooms, a larger primary suite or a bump-out for the kitchen, with foundation, framing and finishes priced as separate parts.
-
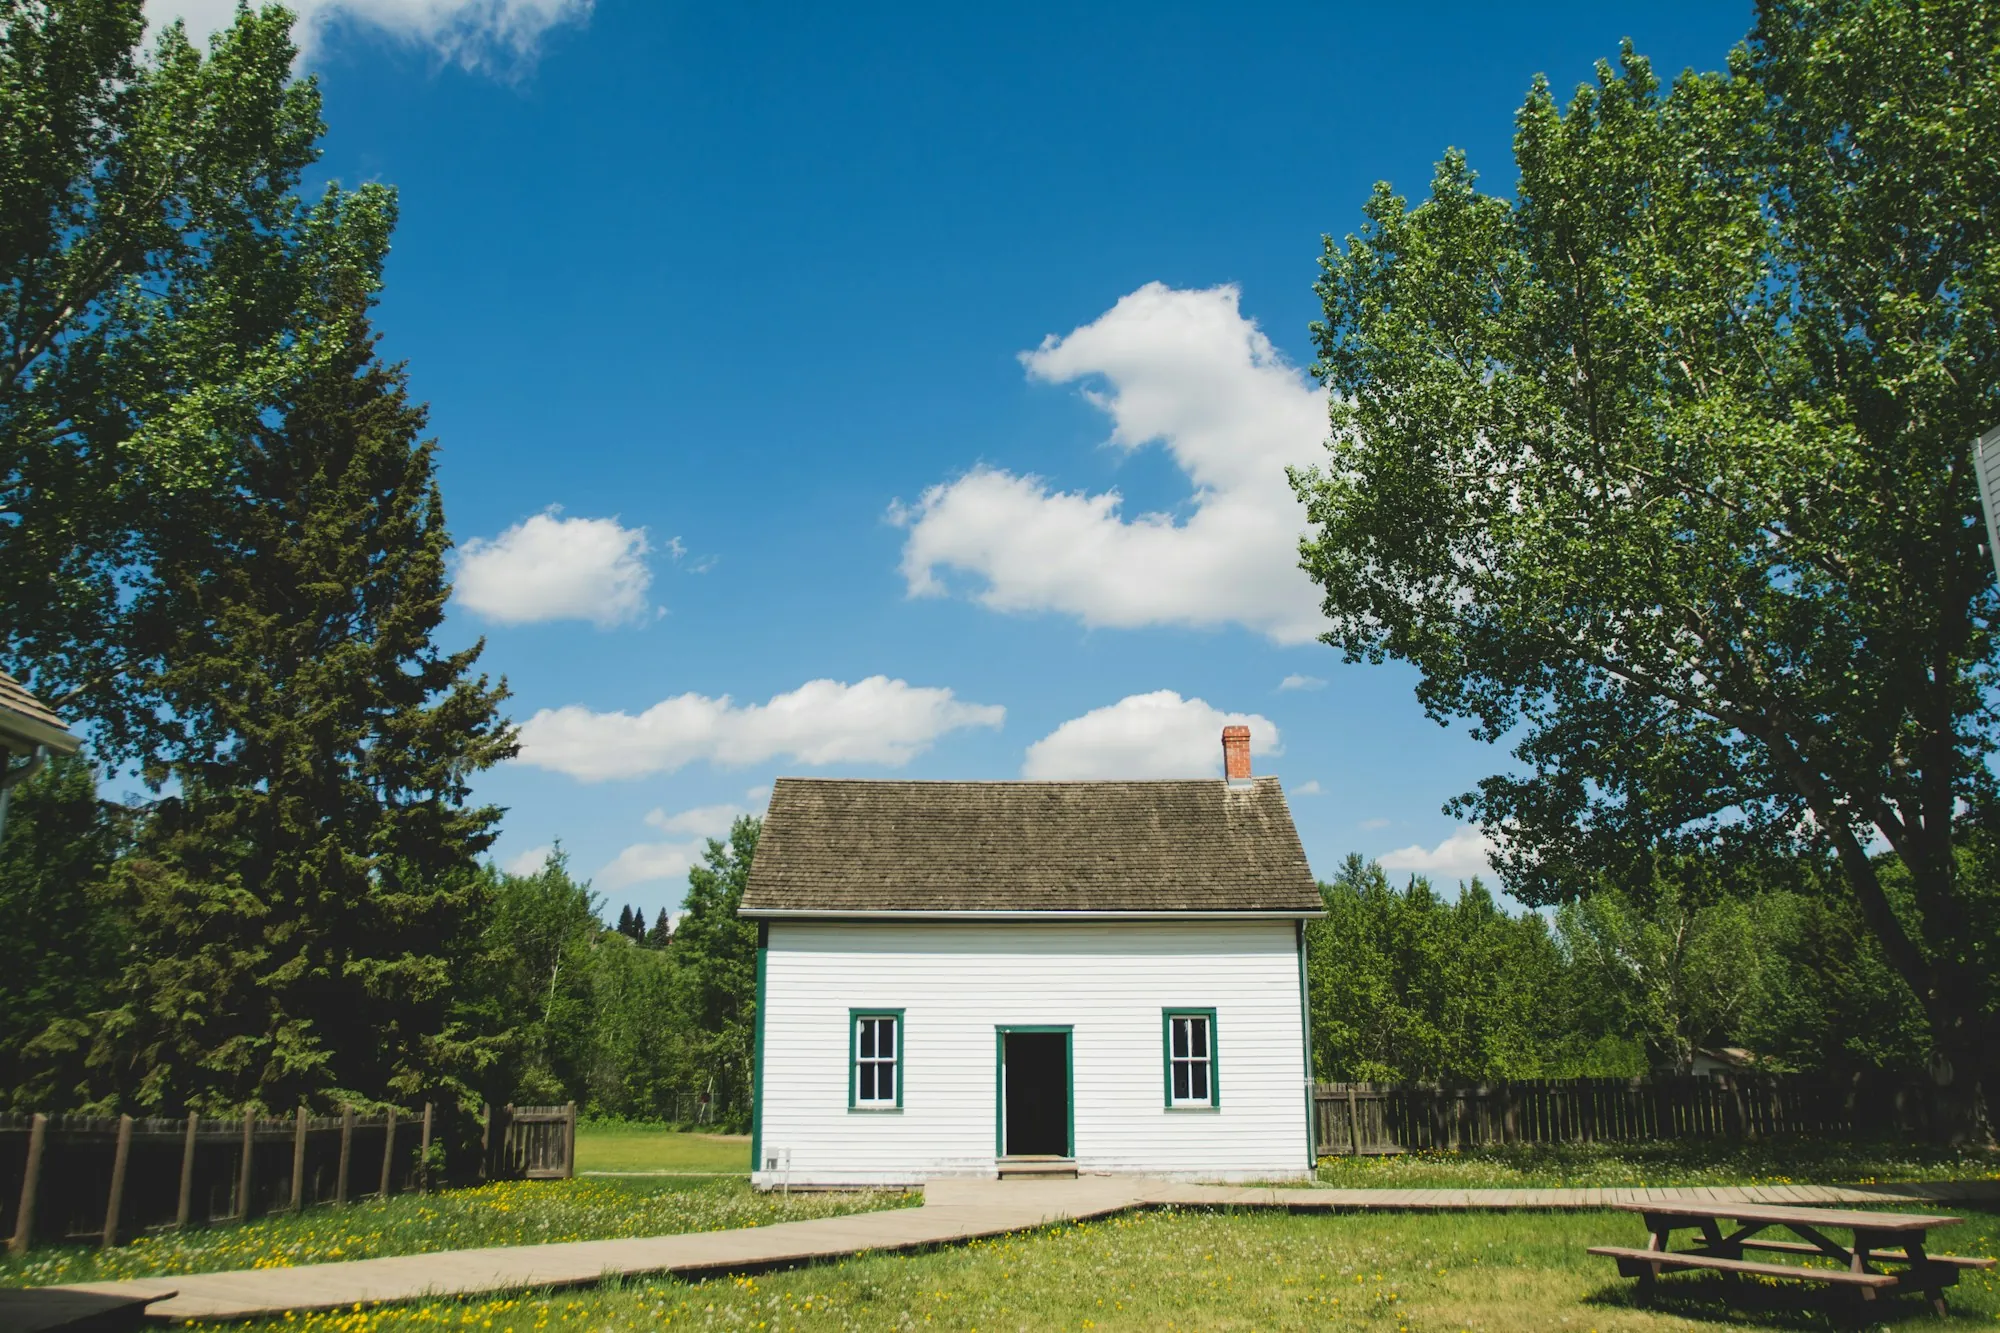
ADU Construction
A small second home for relatives or tenants, if local zoning says yes, with the foundation, utilities and interior each priced.
What Keeps Things Clear After You Sign
A clear price only helps if the job stays easy to follow once it starts. These three habits keep it that way.
-
One Person Who Knows Your Job
The project manager who measures your rooms and prepares the scope is the person you call from then until the final walkthrough. Questions about a line item, a date or a delivery all go to one place.
-
Dates in Writing, News Without Asking
You get the schedule on paper, stage by stage, before work starts. Progress updates come regularly, and if you leave a message, expect a prompt call back rather than a week of silence.
-
A House That Stays Livable
Floor protection goes down along the crew's path, dust barriers close off the work area, and cleanup happens at the end of every workday. The rooms outside the project stay yours to use.
From First Call to Final Walkthrough
Five steps, and the one that matters most for your budget is the third.
-
Talk It Through by Phone
Describe the rooms on your mind, what bothers you about them and roughly what you hope to spend. We explain how we work and whether the project sounds like a fit.
-
Walk the House Together
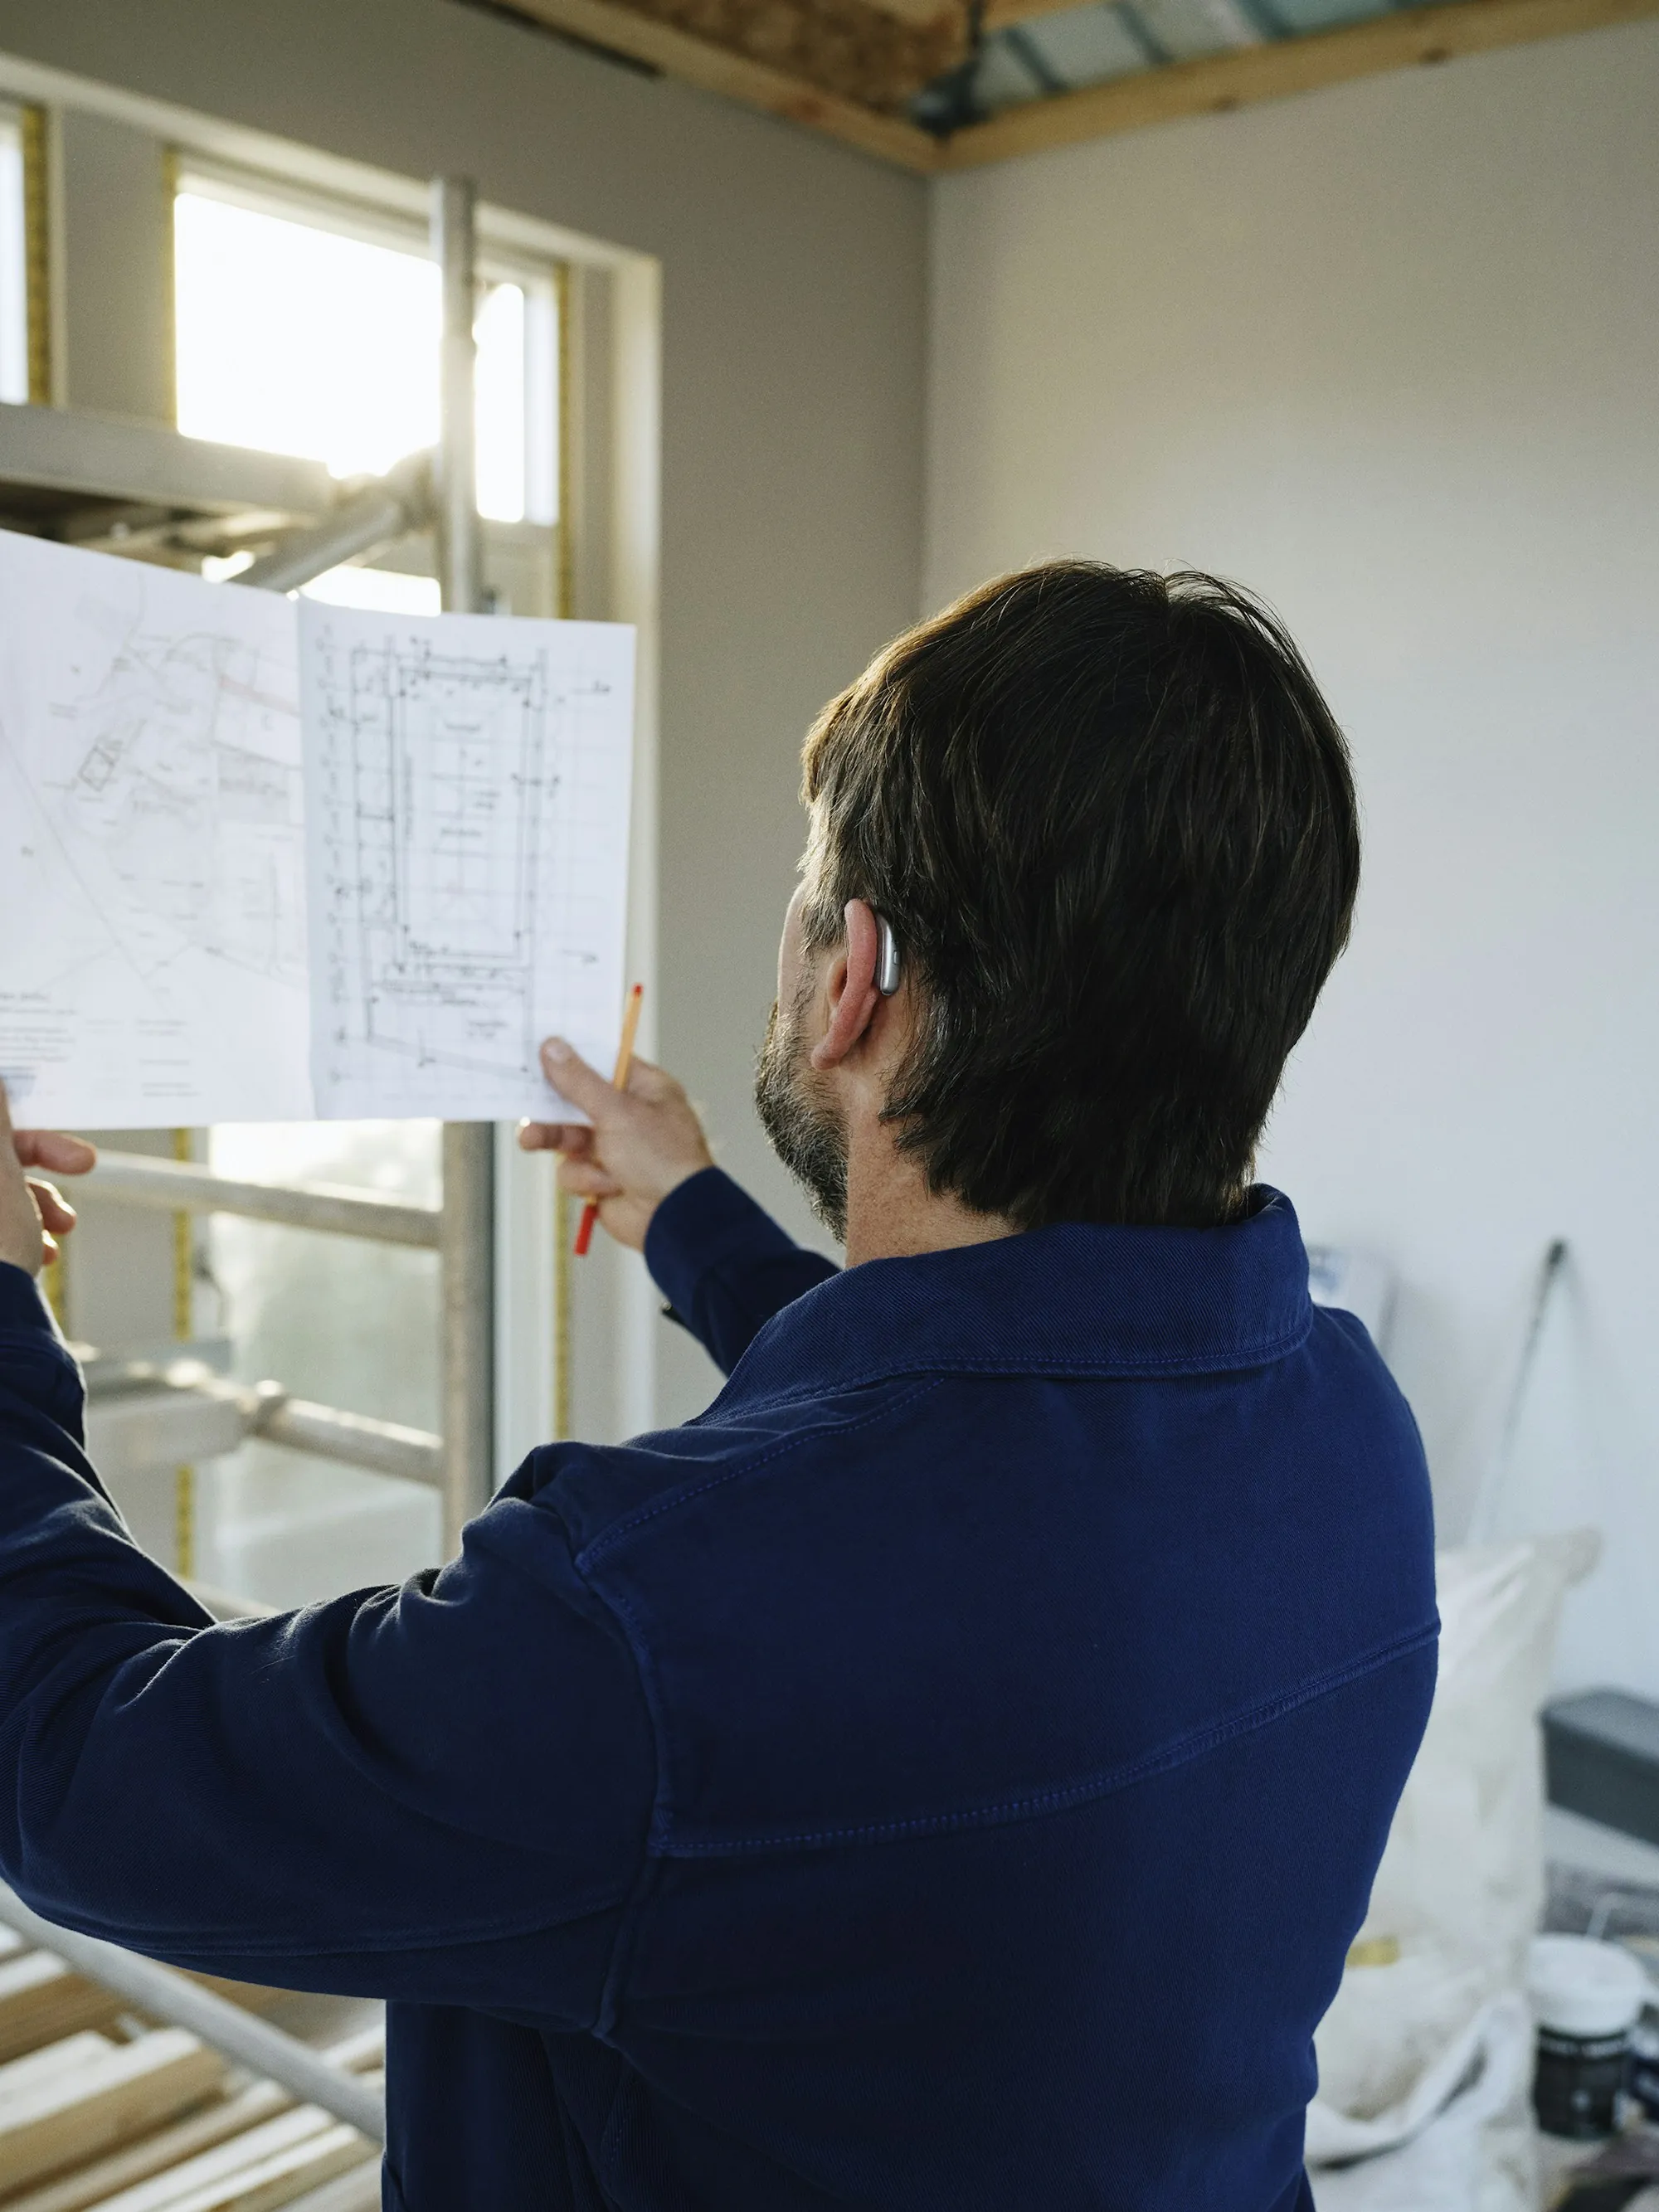
Your project manager visits, measures and looks at what's visible now, from water stains under a sink to dampness on a basement wall, so the scope starts from real conditions.
-
Shape the Itemized Scope
You receive the written scope with each part priced separately. Keep what matters, trim what doesn't, swap a finish for a simpler one, and sign once the list matches your budget.
-
Build on a Dated Schedule
Materials are ordered, the work area is protected and crews follow the written schedule. Your project manager updates you at each stage and calls back promptly when you have a question.
-
Go Room by Room at the End
When the work is done, we walk every room with you, take care of anything on the touch-up list and clear out. Then the house is fully yours again.
Working With a Set Budget?
Most homeowners have a number in mind and a wish list longer than it covers. Tell us both, and we'll talk through which parts of the project usually cost the most and where a plainer choice saves money.
(000) 000-0000 — tell us the number you're working withWhere Our Crews Work
Walnut Grove is home base, and we take projects in Loganville, Monroe, Social Circle, Between and Grayson. A compact service area means your project manager is never far from your house.
See all the towns we serve- Walnut Grove
- Loganville
- Monroe
- Social Circle
- Between
- Grayson
Before You Set a Budget
-
What is an ADU, and can I build one on my property?
It's a compact, independent dwelling that shares your lot with the main house. It has its own entrance, kitchen and bathroom, and it can stand behind the house, join onto it or take over a garage. County or city zoning settles whether your property qualifies, the size cap and any rental limits, and those answers shape everything before a price is written.
-
Why can two similar bathrooms land so far apart on price?
Moving things. A toilet, shower or vanity that stays where it is ties into the drain and supply lines already there, while relocating one means opening the floor. After layout, the big swings are how much tile goes up, how the shower is built and the fixtures you choose, plus any rot found under the old floor. Your estimate prices each of those separately, so you can see which choice is driving the total.
-
Can we keep living at home during the remodel?
Most homeowners do. Dust barriers wall off the work area and it gets cleaned before the crew leaves, so the rooms outside the project keep working. Losing a kitchen means a few weeks of cooking in a stand-in corner elsewhere in the house. A whole-house renovation is the exception: when nearly every room is open, a short stay away may make sense, and the written schedule shows which weeks.
-
How many months should an ADU take, and what drives its price?
Several months is typical. A detached unit goes up from new footings, while a garage conversion starts with a shell that already exists and usually finishes earlier. Cost comes down to four things: square footage, the foundation, the distance water, sewer and power have to travel from the main house, and the finishes inside. Each is priced as a separate part of your scope, so you can see which one dominates.
-
How do you protect the rest of my house during the work?
Protection goes in before demolition does: coverings over the floors from the entry to the work area, plastic sheeting that seals that room off and wraps on anything left in it. Each workday ends with debris carried out and the area swept and vacuumed. You shouldn't have to clean up after a crew in your own home, and with us you won't.
-
What should I do to get the house ready?
Clear the room being remodeled, including cabinets, closets and anything hanging on the walls, and leave an open path from the entry the crew will use. Settle where pets will spend the day and where a work truck can park. If the kitchen is part of the project, pick the room that becomes your temporary one. A few days before the start, your project manager calls to go over anything left.
Start With Your Wish List
Write down everything you'd change if money were no object, then circle the parts you can't live without. On the call we'll talk through what each piece usually involves and which ones move the total most.